

REMAX Valori - Certosa di Pavia Viale CertosaDavide Vanni
€390,000
Detached house for sale in Mornico Losana
frazione Ronchi
11 rms11 rooms424 sqm4 baths4 bathroomsFl. 2Floor 2
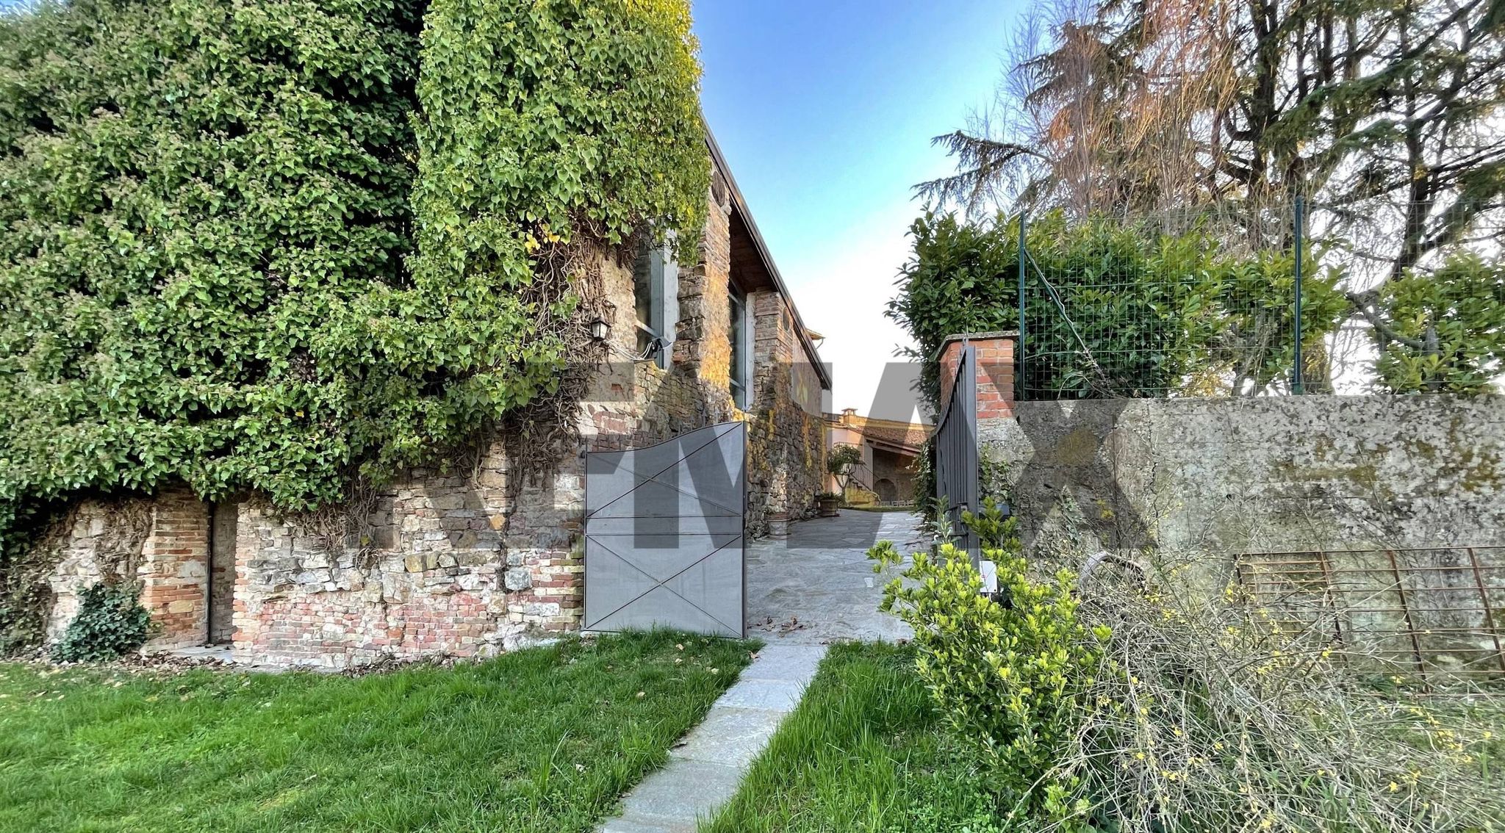
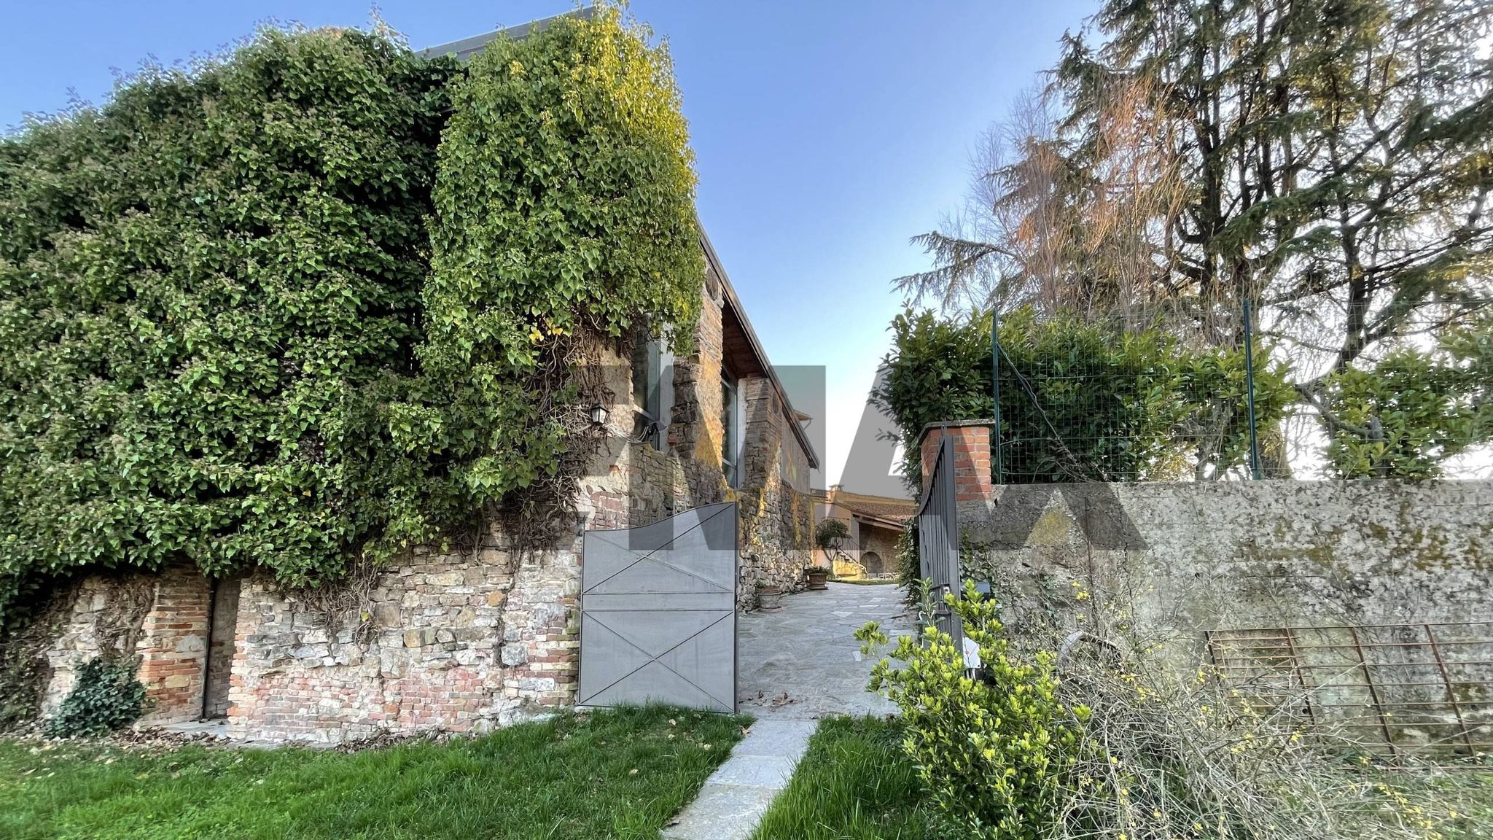
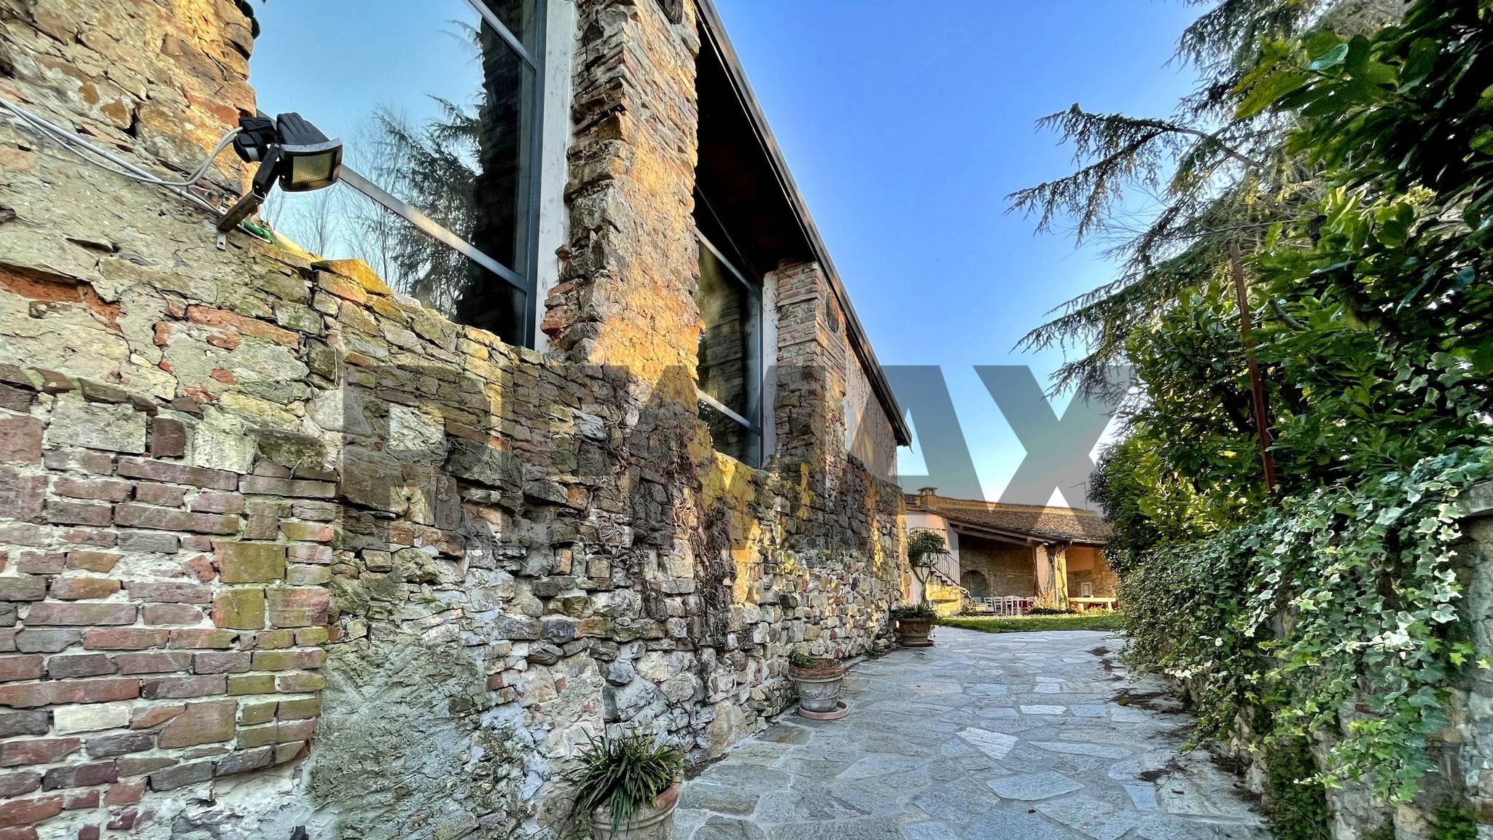
The Charm of History Meets Contemporary Prestige in the Oltrepò Pavese At the highest and most dominant point of the charming village of Montù Beccaria, in a position that guarantees total privacy and a 360-degree panoramic view stretching from north to south-east and south-west, a residence of rare beauty is offered for sale. The property extends over an area of approximately 600 m2 of parkland, plus the 515 m2 main building spread over three levels above ground and a basement. The main building is the result of a stunning architectural renovation carried out on the foundations and ancient walls of a small pre-existing castle dating back to the end of the 12th century AD. The attachments include an extract from a 17th-century map, which shows how the ancient walls of the Castelletto were laid out at the time, particularly the main tower. The blend of past and present is evident in the construction details; the tower's original walls have been preserved with exposed stone and brick from the period, which harmoniously blends with the farmhouse's modern structure. The Panoramic Tower and the Main Residence The true jewel of the property is the splendid square tower, approximately 90 square meters in size, designed as a magnificent open-plan living space. Directly connected to the main building, the tower features part of the ancient walls and immense panoramic windows facing north and west, offering spectacular views. On clear days, you can glimpse the Milan skyline and the Alps. A perfectly restored and functioning fireplace makes this room the beating heart of the home, ideal for exclusive receptions. Below the tower, a mirrored cellar of the same size offers ample service and storage space. The main body elegantly develops on three levels above ground: Ground Floor: Welcomes guests with two large and bright living areas, a large eat-in kitchen, a bathroom with anteroom and a practical closet. First Floor: Accessed via an internal staircase, this floor houses the sleeping area with three large rooms, including two master bedrooms. A panoramic balcony runs along the entire perimeter of this level, connecting all the rooms and offering a second direct access to the garden via a scenic external staircase. Second Floor (Third Level): The internal staircase leads to the second floor where there is a third large bedroom, an intimate and private space. In the basement there is a monumental historic cellar, characterised by splendid brick and stone vaults in impeccable condition, equipped with a window and a light well on one side and a second window at ground level on the other. The basement level is the perfect space for a private tasting room for vintage wines, a reminder that Oltrepò is the land of Pinot Noir, or it can be transformed into a fitness/relaxation area. The Outdoor Oasis and the Italian Lifestyle The villa is surrounded by a private, landscaped park of approximately 600 square meters, featuring a natural well. The garden boasts a balcony bordered by an ancient brick wall, a veritable lookout point offering breathtaking views of the Pavia valleys and Piacenza hills, dotted with castles and historic villages in the distance. Adjacent to the property, a large covered patio and a closed room (ideal for creating an outdoor summer kitchen or a pool house) both directly overlook the valley to the south. The park also offers the perfect opportunity to build a panoramic infinity pool. Access to the property is via a pedestrian walkway with an active easement, ensuring maximum safety and excluding vehicular traffic around the home. The Epilogue of a Dream: Where History Becomes Your Future This property is not simply a place to live, but a timeless sensory and emotional experience. Walking through the lush park, gazing at the skyline of Milan and the Alps from the majestic windows of the medieval tower, or descending through the monumental brick vaults of the cellar is like experiencing authentic Italian prestige firsthand. Whether your vision is a private, ultra-private family retreat, or an enlightened investor ready to create a boutique hotel that will redefine the standards of luxury hospitality in the Oltrepò Pavese, this farmhouse in Montù Beccaria represents a once-in-a-lifetime opportunity. A perfect bridge between the historic legacy of the past and a future of unparalleled splendor. The most beautiful chapter of this story is just waiting to be written by you. A Unique Opportunity, Two Extraordinary Destinies This home is more than just a building; it's a blank canvas woven with history, ready to embrace a new, prestigious era. Its unique features pave the way for two extraordinary development scenarios: The Heart's Abode: A Haven of Privilege and Beauty For the most discerning private client, this farmhouse is the culmination of a dream: a manor house or a vacation home unlike any other. Here, total privacy blends with everyday wonder. Imagine waking up to the light caressing the hills, welcoming guests for a tasting in the majestic historic cellar, and contemplating the sunset over the Alps from the tower lounge, warmed by the fireplace. It is the perfect retreat for those seeking the quintessential Italian lifestyle, less than an hour from the hustle and bustle of Milan, yet immersed in a dimension of absolute peace and timeless beauty. The Investor's Vision: A Luxury Hospitality Icon For investors and visionaries in the elite sector, the property offers simply immense commercial potential. The growing international profile of the Oltrepò Pavese as a "new luxury destination" makes this historic farmhouse the ideal location for an exclusive boutique hotel, a highly exclusive Relais de Charme, or a highly prestigious private club. The panoramic tower, the majestic underground cellar, and the feasibility of an infinity pool nestled in the grounds offer all the ingredients for a five-star hospitality experience, capable of attracting a global, high-spending clientele seeking authenticity, history, and design. One property, an infinite number of emotions. The future of this medieval jewel is just waiting to be written. Montù Beccaria: Where Noble Heritage Meets the Future of Luxury Tourism. Founded on the ancient hill of Monteacuto as a strategic outpost, and becoming a fiefdom of the powerful Beccaria dynasty in 1412, this village has an unbreakable bond with the Lombard aristocracy. The property for sale stands exactly on the original walls of that historic fortress, offering a historical prestige that cannot be replicated. Today: Called the "Tuscany of the North," Montù Beccaria is the beating heart of premium wine, home of Pinot Noir, and just 50 minutes from Milan. It's an elite retreat that combines utmost privacy with a high-profile food and wine renaissance. The Spark of the Future: The area is experiencing the same historic boom experienced years ago by the Langhe and Chianti. The international market is now seeking local tourism that is authentic, intimate, and experiential. The village's complete absence of a 5-star boutique hotel makes this property uniquely suited to filling this void, offering investors the unrivaled advantage of being ahead of the market, or private individuals the privilege of owning the highest and most panoramic spot in the Oltrepò's history.
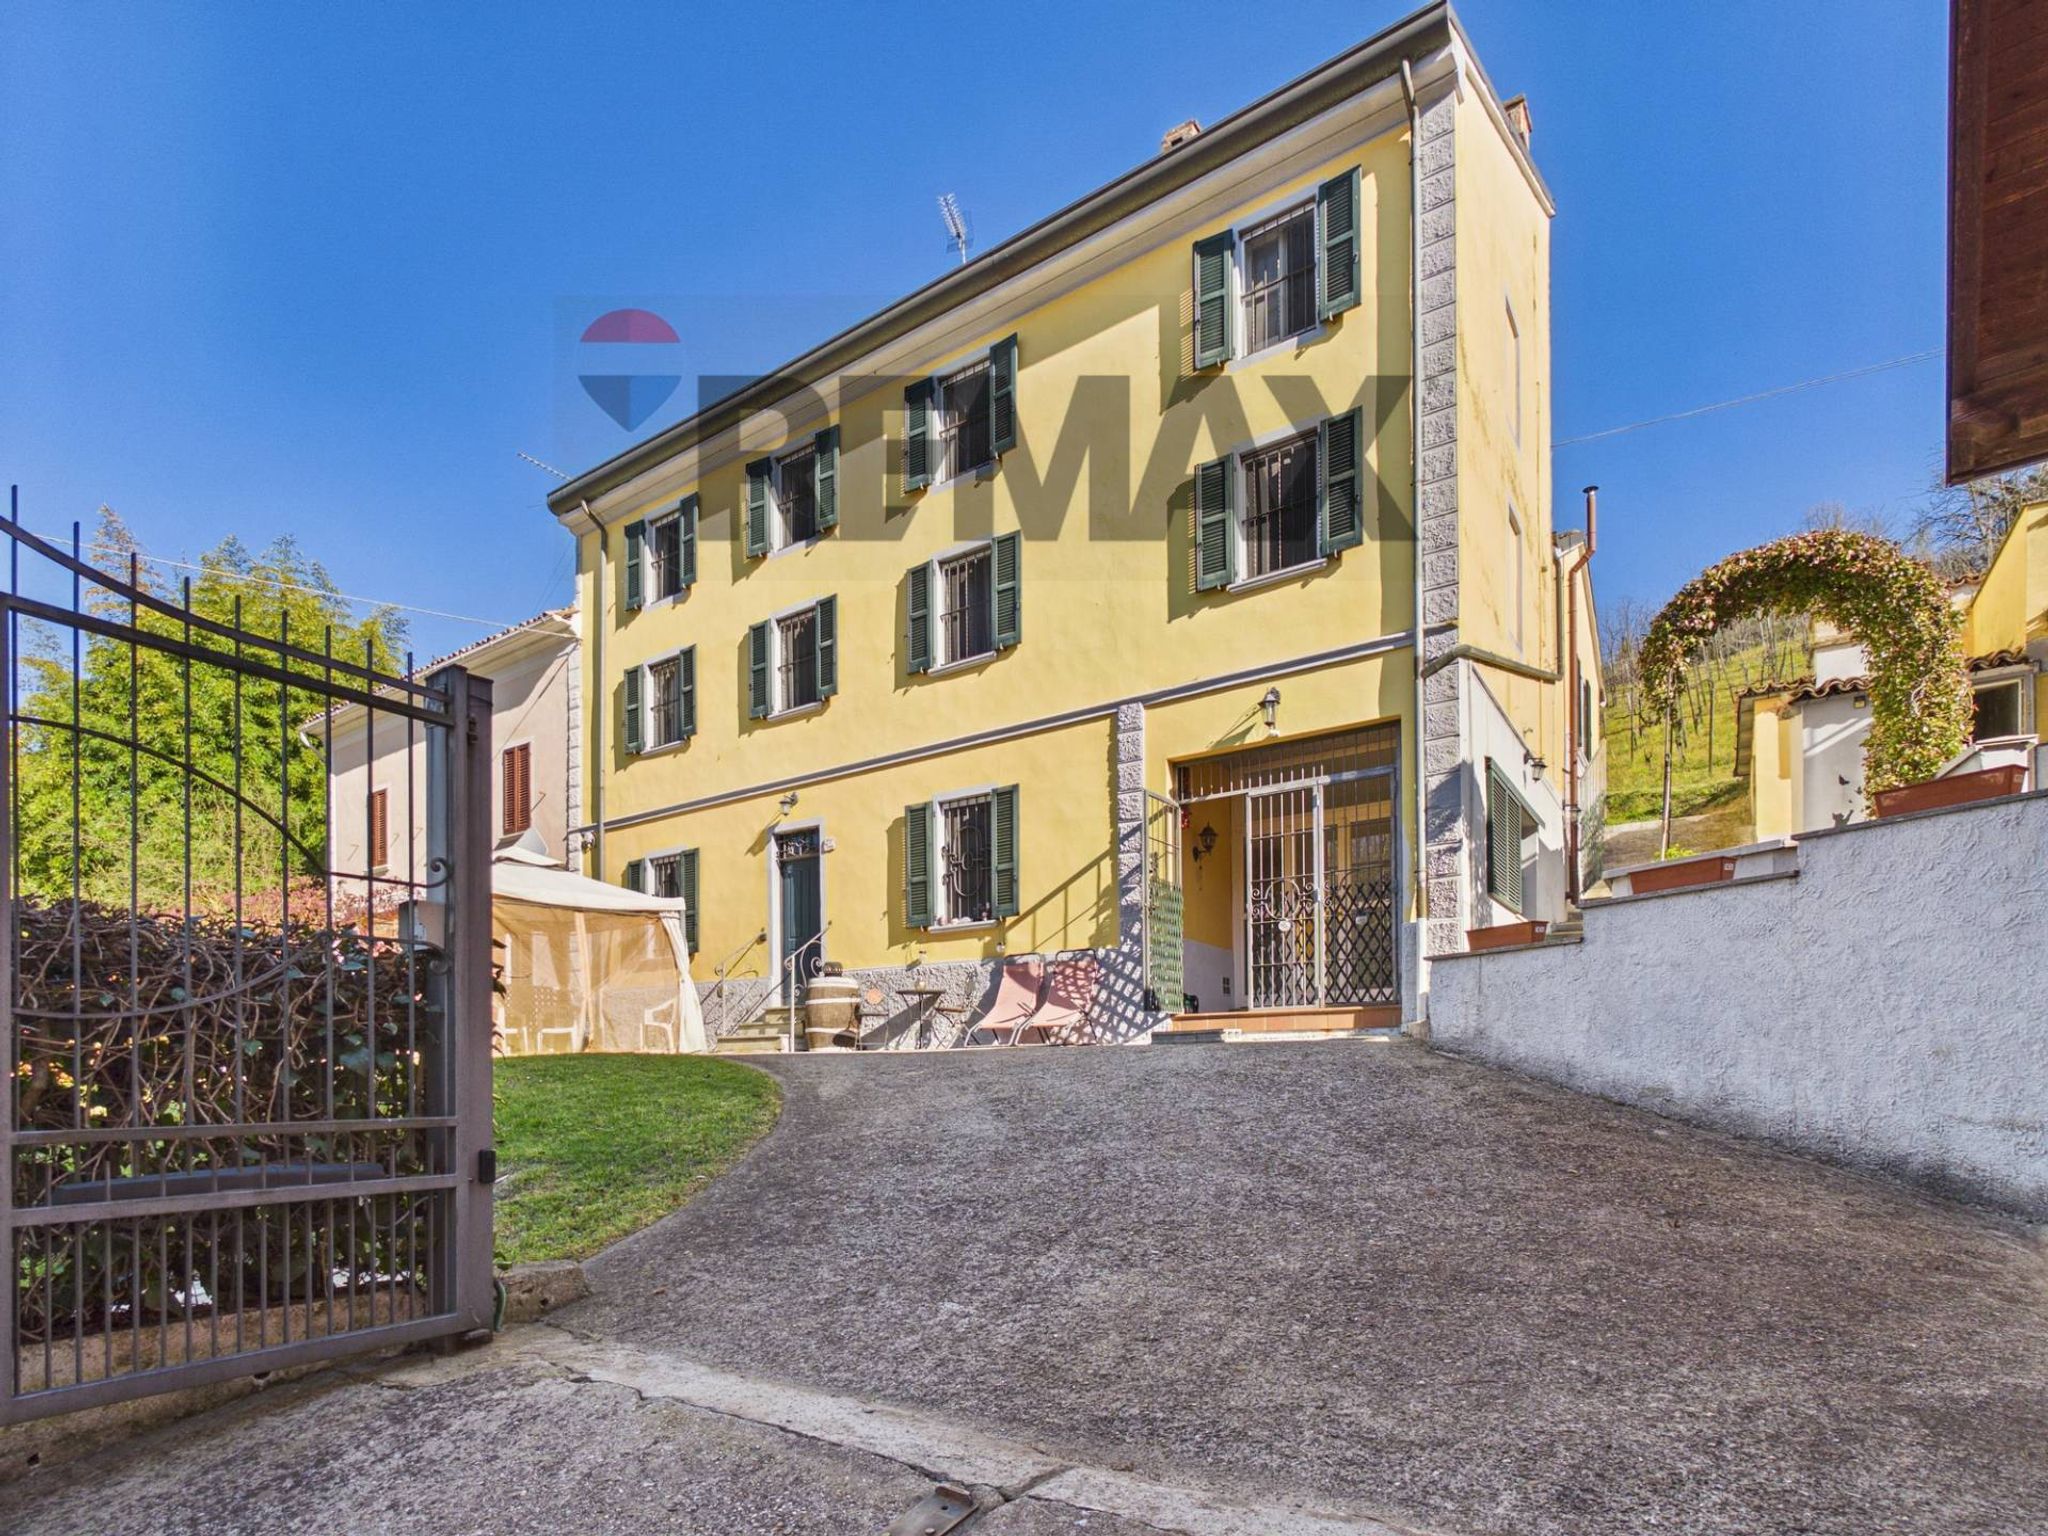
This remarkable independent house in Montù Beccaria presents a unique opportunity for those seeking a spacious and well-maintained property. With an impressive 515 square meters of living space, the home features seven rooms, including four generously sized bedrooms and three modern bathrooms. The excellent condition of the property ensures that it is move-in ready, allowing new owners to enjoy its many comforts from day one. One of the standout features of this residence is its abundant natural light, which enhances the warm and inviting atmosphere throughout the home. The spacious layout offers versatility for both family living and entertaining, with well-defined areas that cater to various lifestyle needs. The sizable balcony provides an ideal spot for relaxation, while the expansive 400-square-meter garden offers a private oasis for outdoor activities, gardening, or simply unwinding in the fresh air. Located in Montù Beccaria, this property benefits from a tranquil setting while being conveniently close to essential services. Residents can easily access local shops, schools, and health facilities, making it an appealing choice for families. The proximity to public transport options ensures that commuting to nearby cities is hassle-free, enhancing the appeal for professionals and those who appreciate connectivity without sacrificing a peaceful home environment. Furthermore, the surrounding area is enriched with green spaces that promote an active lifestyle, offering opportunities for walking, cycling, and enjoying nature. This property not only provides ample living space and comfort but also supports a lifestyle that values community, convenience, and leisure. The combination of its excellent condition, spacious interiors, and prime location makes this independent house a standout choice for discerning buyers looking to invest in a quality living experience.
No points of interest loaded for this category
via Aureliano Beccaria, Montù Beccaria (Pavia)
Energy class G
Term (in years)
Down payment
€129,800
Mortgage amount
€519,200
Monthly payment (estimate*)
powered by

Representative example: The figures shown for instalments, interest, principal and duration are estimated by 24MAX as of today on the basis of the reference rates (EURIBOR, ECB, EUROIRS), are to be considered merely indicative and do not constitute an offer from the Notarising Institution. The granting of the mortgage and the proposed terms are subject to the assessment and approval of the disbursing bank based on the client's financial profile. The APR calculation is performed independently by 24MAX according to the criteria set out in the provision on the transparency of banking and financial transactions and services of Banca d'Italia dated 29 July 2009 and subsequent amendments. Under current regulations, the client will receive the documentation on 'Home Loan Information' and the “European Standardised Information Sheet (ESIS)” before signing the contract to review the definitive clauses and conditions of the mortgage; they may also consult the Trasparenza page for information sheets and other banking transparency documents. To identify the financial solution best suited to your needs, please contact one of our consultants.
frazione Ronchi

Residenza Solco

Via Luigi Vanvitelli

via Libertà


Via Fatebenesorelle


Via Pompeo Neri